<-- style PDP --> Basement-18 Stornoway Court, Toronto - Detached for lease for $2,700
  • new
  • for lease

Basement-18 Stornoway Court

Toronto, Ontario, M1E 5C5 - West Hill

$2,700

  • Neighbourhood

    West Hill

  • Major Intersection

    Kingston Rd & Manse Rd

  • Listed Since: 3 day(s)

  • Last update: 1 day(s) ago

Overview

  • Property Type

    Detached, 2-Storey

  • Bedrooms

    3

  • Bathrooms

    1

  • Basement

    Fin W/O + Sep Entrance

  • Kitchen

    1

  • Total Parking

    1

  • Lot Size

    40.41x156.72 (Feet)

  • Taxes

    n/a

  • Type

    Freehold

Property Description

Property description for Basement-18 Stornoway Court, Toronto

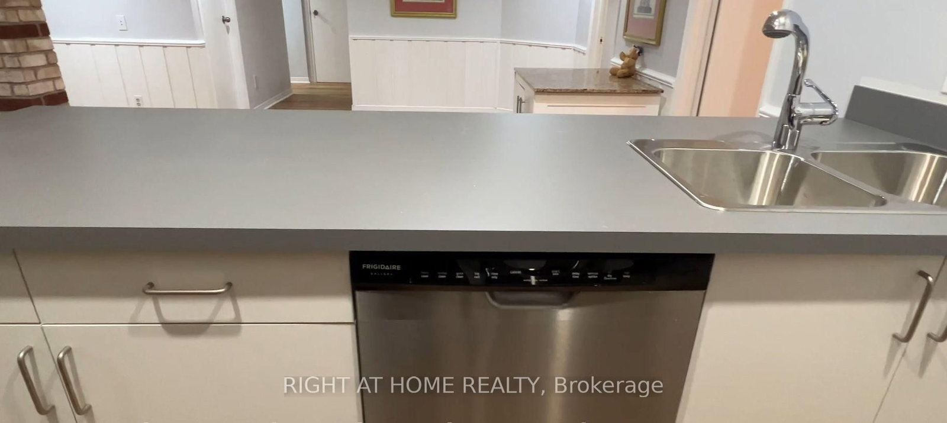
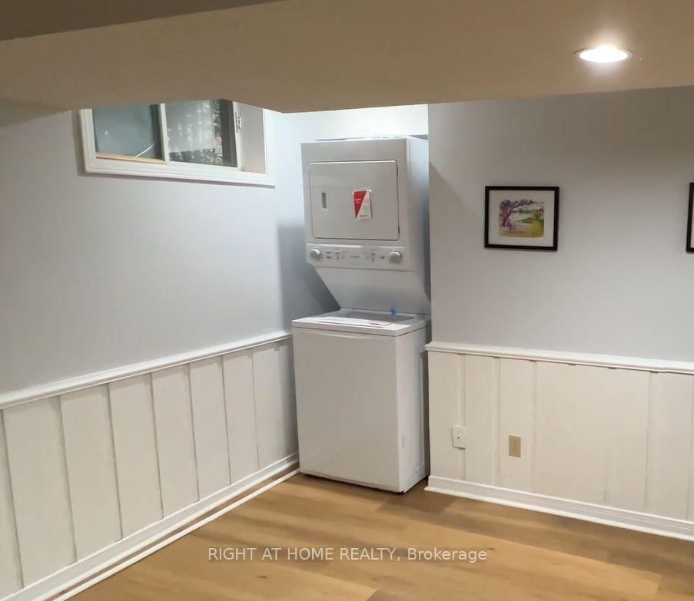
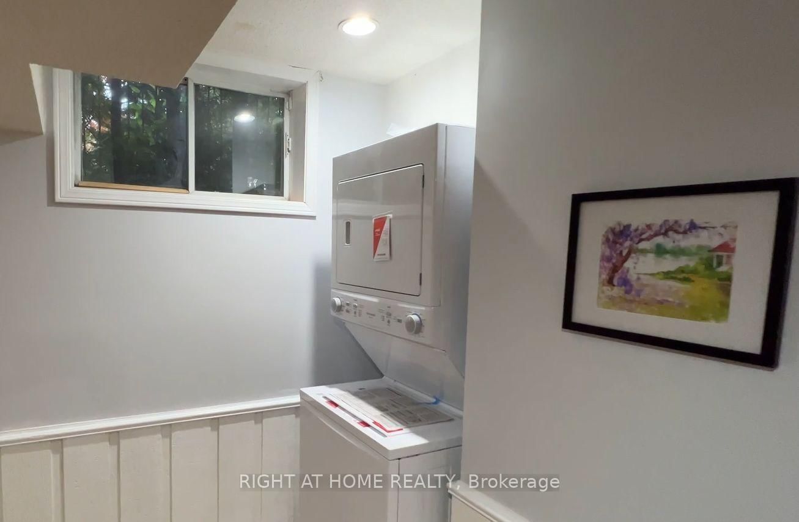
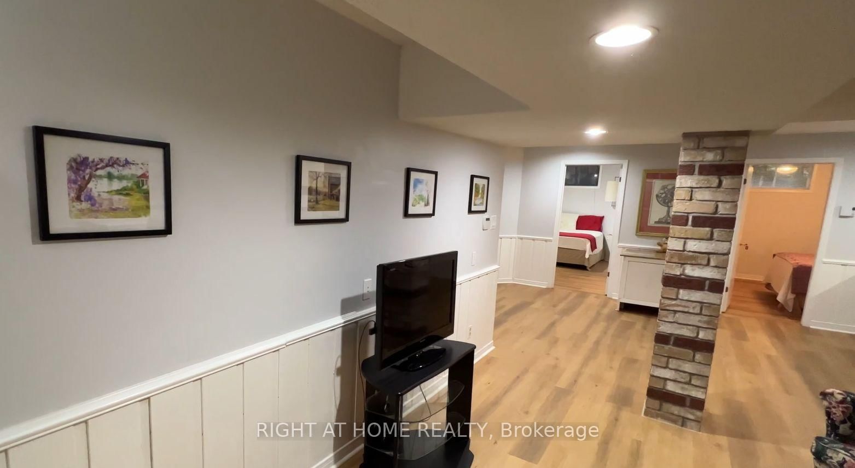
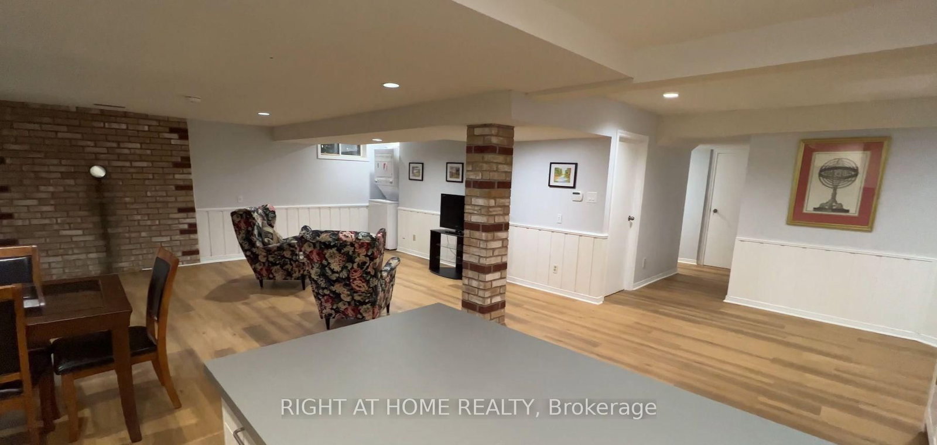
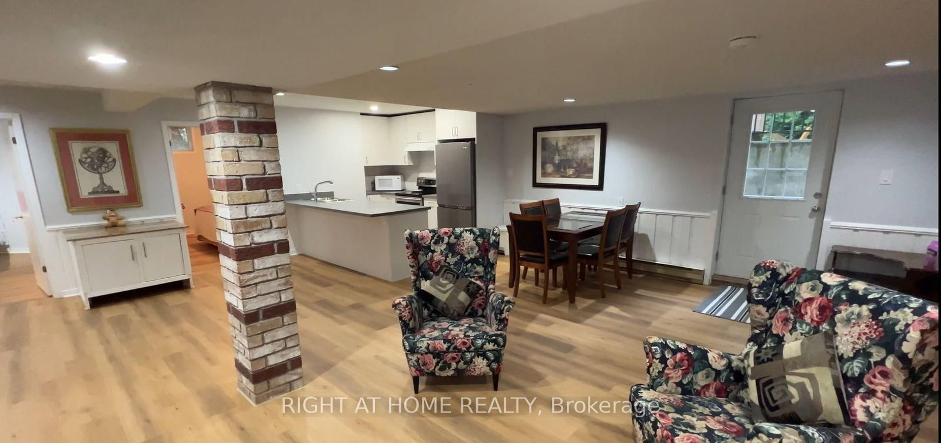
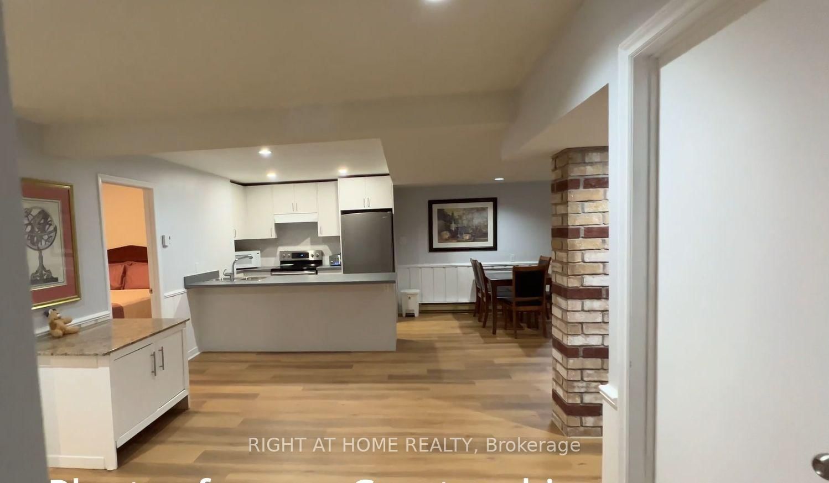
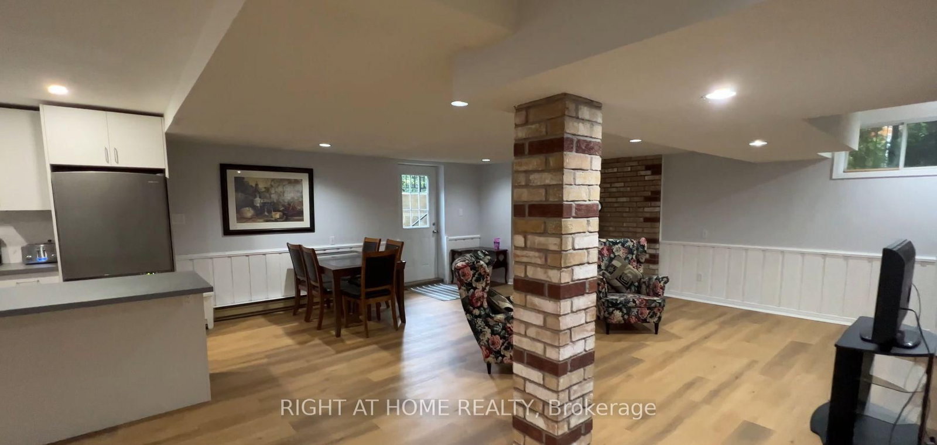
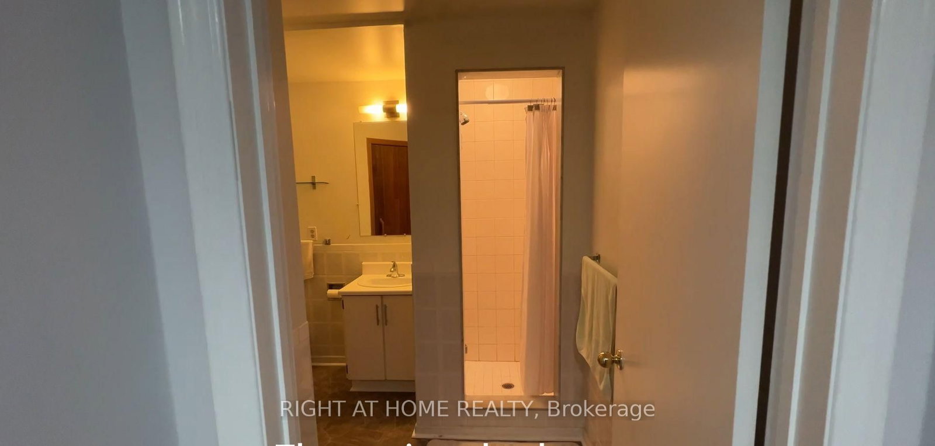
Welcome to our basement apartment in a quiet and peaceful cul de sac in Scarborough. Five minutes walk to TTC route, Close to University of Toronto Scarborough campus & Centennial college. This is a recently build legal basement apartment ideal for working girls or working couple. The Apartment is fully furnished with beds for all three bedroom. Each bedroom has a window and a closet. Fully equipped kitchen with steel appliances- Fridge, Dishwasher & cooking range, exhaust + Microwave & Toaster & some cutlery to get you started. The large living area comes with a TV, two sofa chairs and a dining table with 4 chairs as well as a desk. The living area also features a washer dryer. Internet is included in the rent as 5G as well as ethernet connection in each room and common area. Access to the apartment is well lit and outside camera surveillance system and a mature neighborhood provide security and peaceful environment. One designated parking space will be provided and is included in the rent. TTC is available a short walk just outside manse road. Excellent park and walking/bike trails nearby. More important, snow clearing is included in the rent so you don't have to worry about winters. Just move in and start living your best life.

Listed by RIGHT AT HOME REALTY

  • MLS #

    E13598596

  • Sq. Ft

    3500-5000

  • Sq. Ft. Source

    MLS

  • Lot Irregularities

    n/a

  • Year Built

    Available Upon Request

  • Pool

    None

  • Drive

    n/a

  • Garage

    Attached

  • Total Parking

    1

  • Family Room

    N

  • Den

    N

  • Exterior

    Brick

  • Fireplace

    N

  • Roof

    Tile

  • Foundation

    Concrete Block

  • Elevator

    n/a

  • Water View

    n/a

  • Laundry Level

    Lower

  • Heat

    Baseboard

  • A/C

    Central Air

  • Water

    Municipal

  • Water Supply

    n/a

  • Sewers

    Sewers

  • Central Vac

    Y

  • Br

    3.658 x 3.2 ft Bsmt level

    Laminate, Window, B/I Closet

  • 2nd Br

    4.046 x 3.454 ft Bsmt level

    Laminate, Window, B/I Closet

  • 3rd Br

    3.505 x 3.35 ft Bsmt level

    Laminate, Window, B/I Closet

  • Kitchen

    2.286 x 2.515 ft Bsmt level

    Stainless Steel Appl, B/I Dishwasher

  • Living

    5.867 x 5.994 ft Bsmt level

    Laminate, Window, Combined W/Laundry

  • Bathroom

    2.565 x 2.083 ft Bsmt level

    3 Pc Bath

  • MLS #

    E13598596

  • Sq. Ft

    3500-5000

  • Sq. Ft. Source

    MLS

  • Lot Irregularities

    n/a

  • Year Built

    Available Upon Request

  • Pool

    None

  • Drive

    n/a

  • Garage

    Attached

  • Total Parking

    1

  • Family Room

    N

  • Den

    N

  • Exterior

    Brick

  • Fireplace

    N

  • Roof

    Tile

  • Foundation

    Concrete Block

  • Elevator

    n/a

  • Water View

    n/a

  • Laundry Level

    Lower

  • Heat

    Baseboard

  • A/C

    Central Air

  • Water

    Municipal

  • Water Supply

    n/a

  • Sewers

    Sewers

  • Central Vac

    Y

  • Br

    3.658 x 3.2 ft Bsmt level

    Laminate, Window, B/I Closet

  • 2nd Br

    4.046 x 3.454 ft Bsmt level

    Laminate, Window, B/I Closet

  • 3rd Br

    3.505 x 3.35 ft Bsmt level

    Laminate, Window, B/I Closet

  • Kitchen

    2.286 x 2.515 ft Bsmt level

    Stainless Steel Appl, B/I Dishwasher

  • Living

    5.867 x 5.994 ft Bsmt level

    Laminate, Window, Combined W/Laundry

  • Bathroom

    2.565 x 2.083 ft Bsmt level

    3 Pc Bath

Thinking of Selling?

Find Out Your Home’s Value in Today’s Market!

No Email or Signup is required to view your home estimate.

estimate your home value

Contact Manoj Kukreja

Sales Representative,
Century 21 People’s Choice Realty Inc.,
Brokerage
(647) 576 - 2100

Manoj profile avatar

Thinking of Selling?

Find Out Your Home’s Value in Today’s Market!

No Email or Signup is required to view your home estimate.

estimate your home value

Contact Manoj Kukreja

Sales Representative, Century 21 People’s Choice Realty Inc., Brokerage
(647) 576 - 2100

Manoj profile avatar

Recent Sold Listings in West Hill, Toronto

Popular Cities